

Villa in Monte di Procida
Monte di Procida
Trattativa riservata
Overview
Description
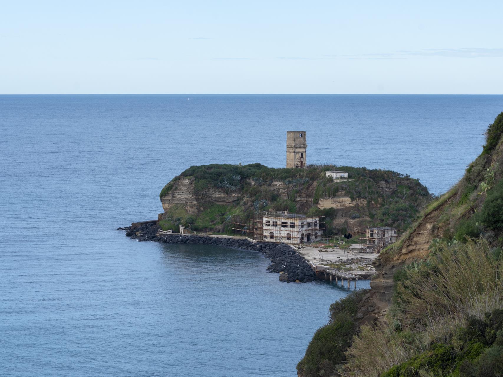
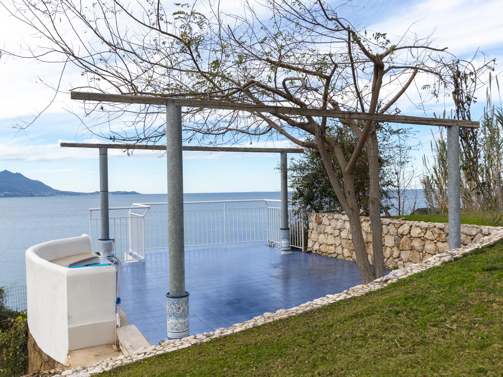
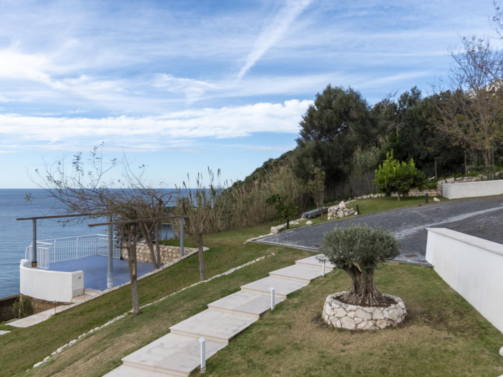
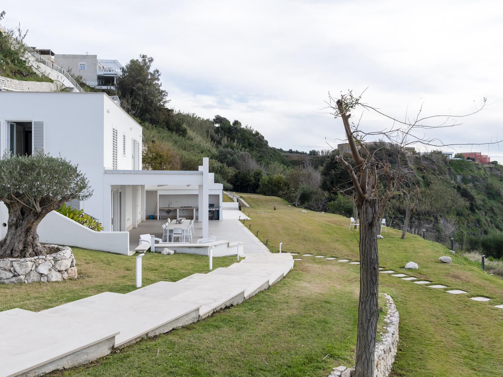
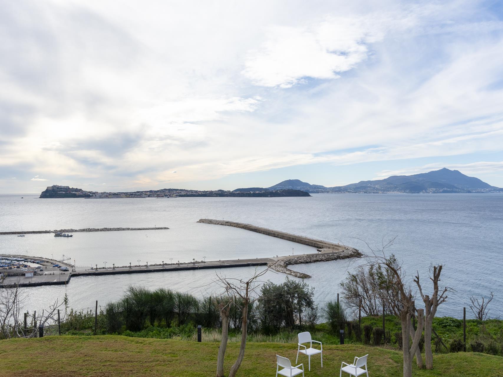
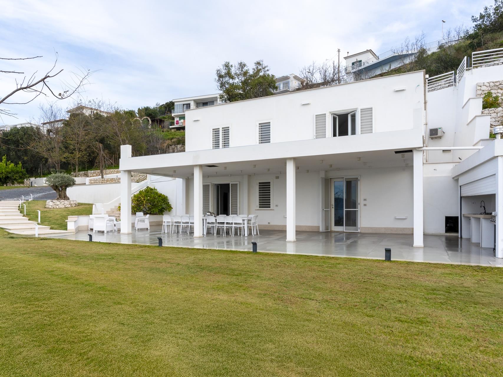
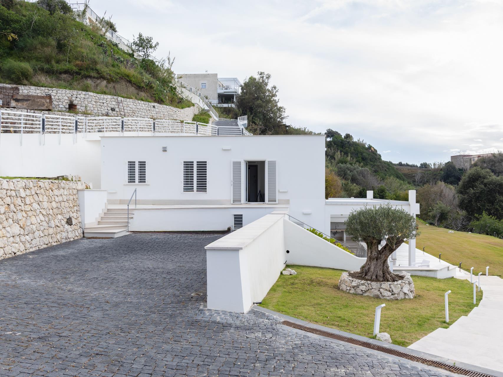
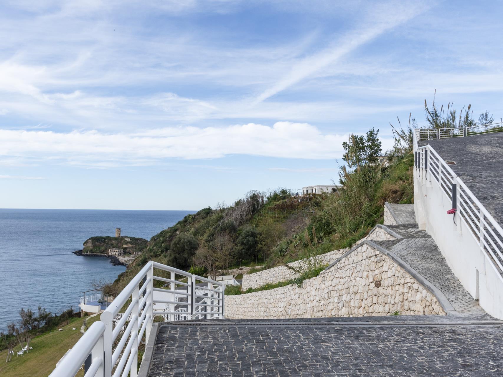
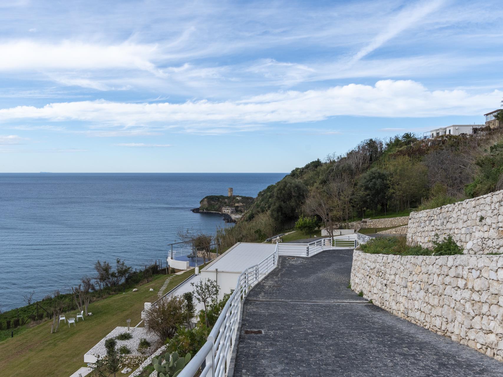
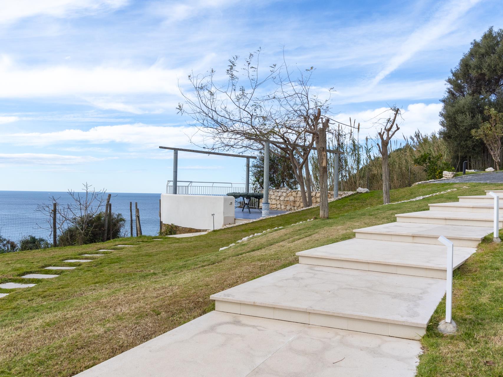
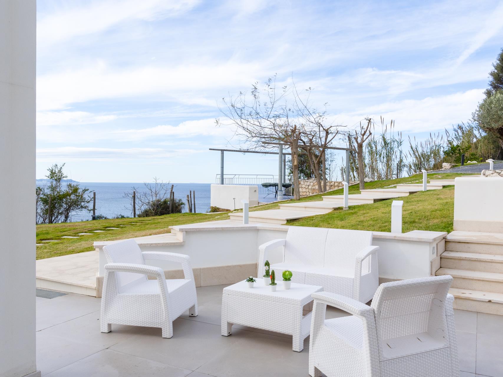
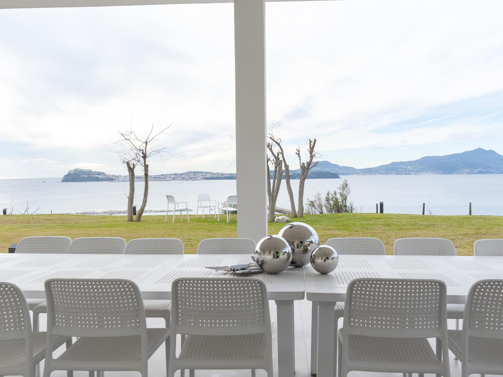
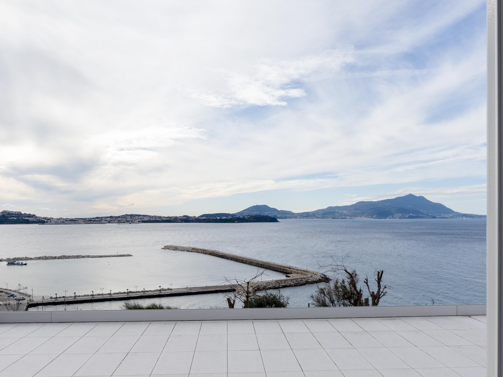
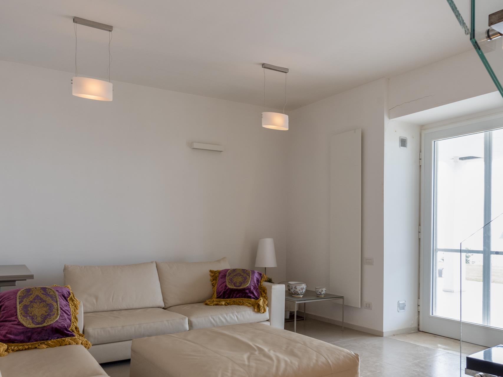
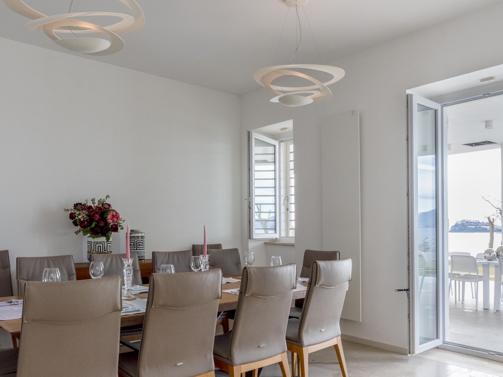
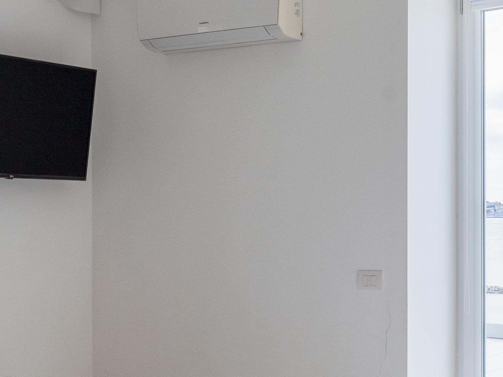
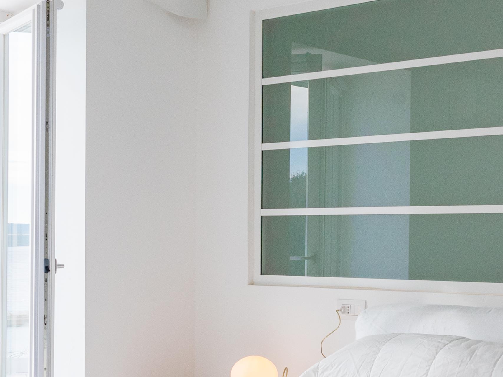
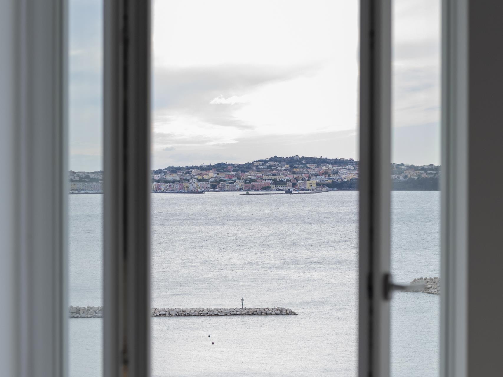
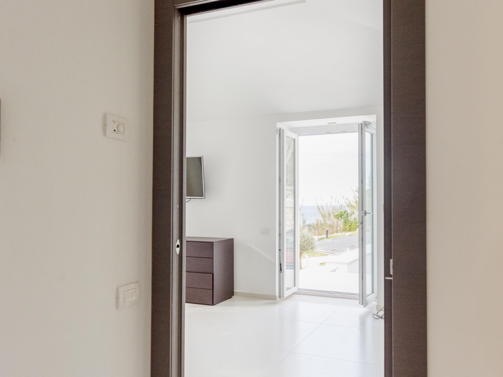
The subject property is a super-panoramic residential subdivision with views of Procida, consisting of a residential villa articulated on two functional levels plus solar slab and an area equipped with green crags, terraces, belvedere, and a road connecting the villa and the street.
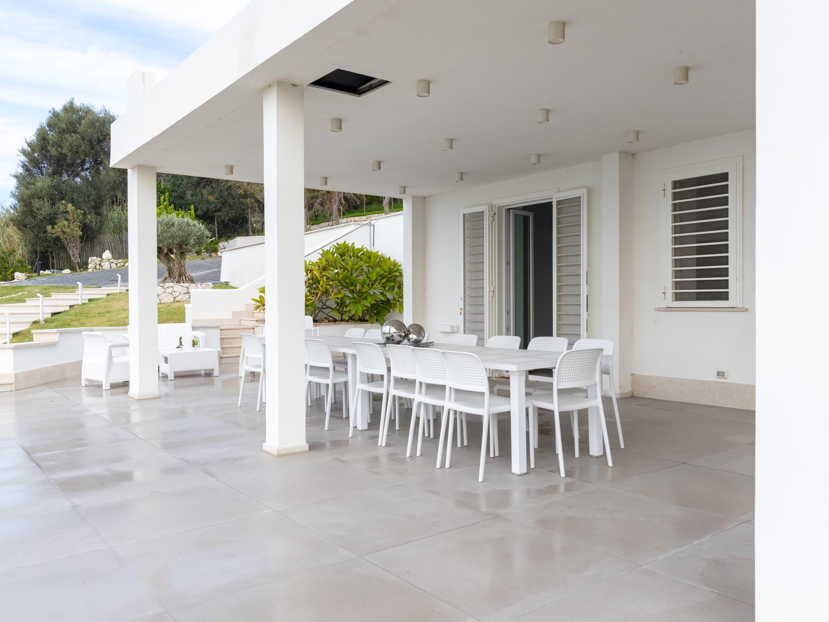
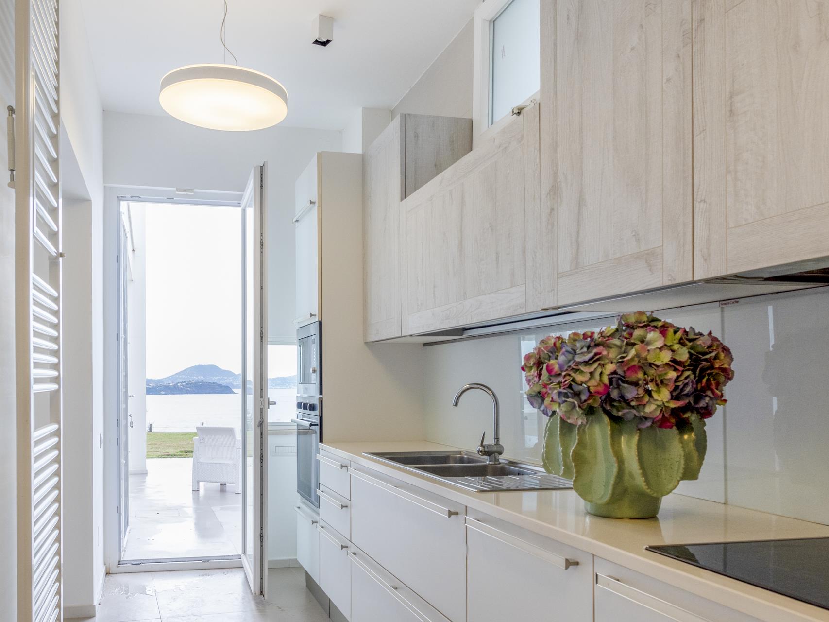
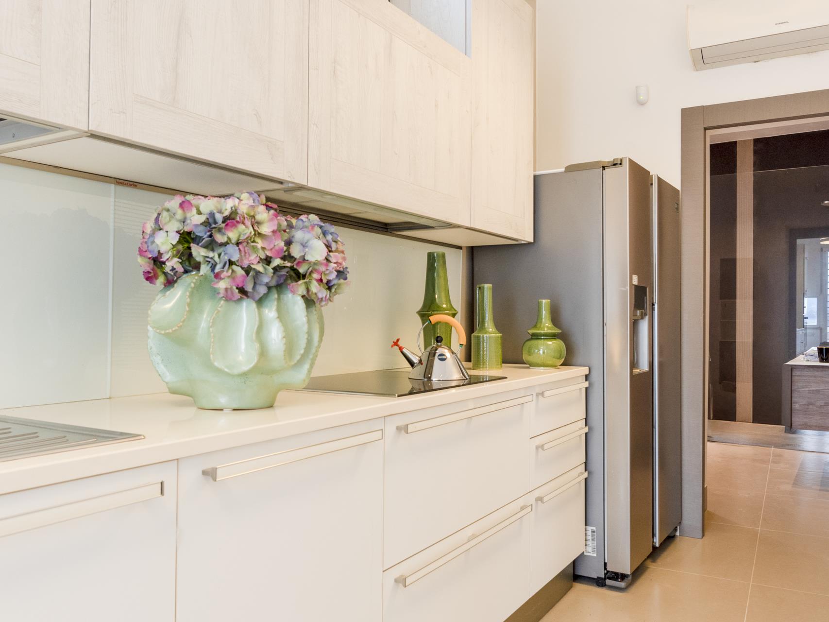
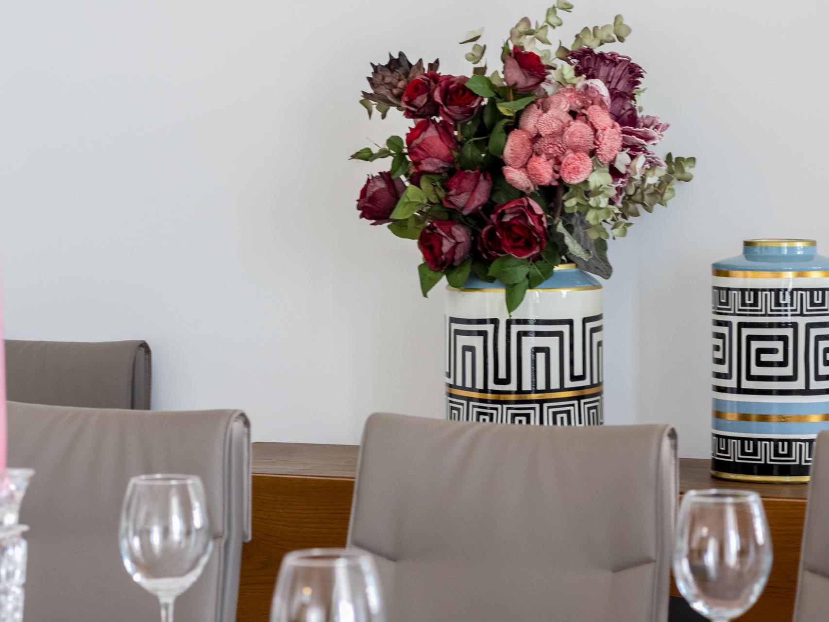
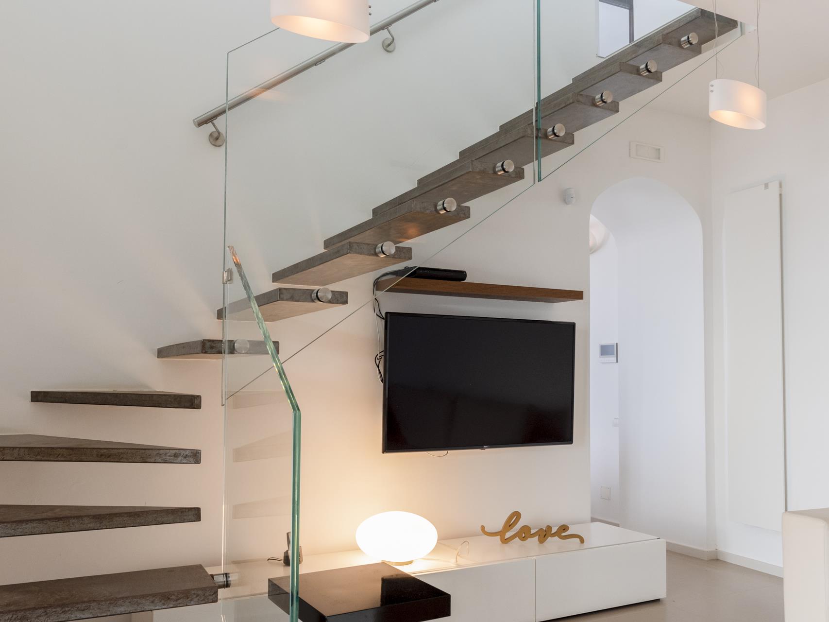
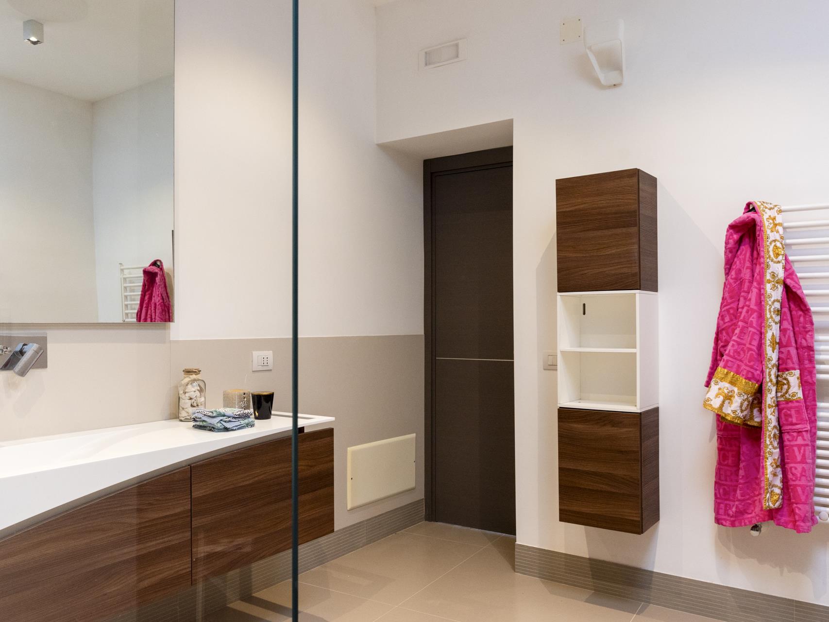
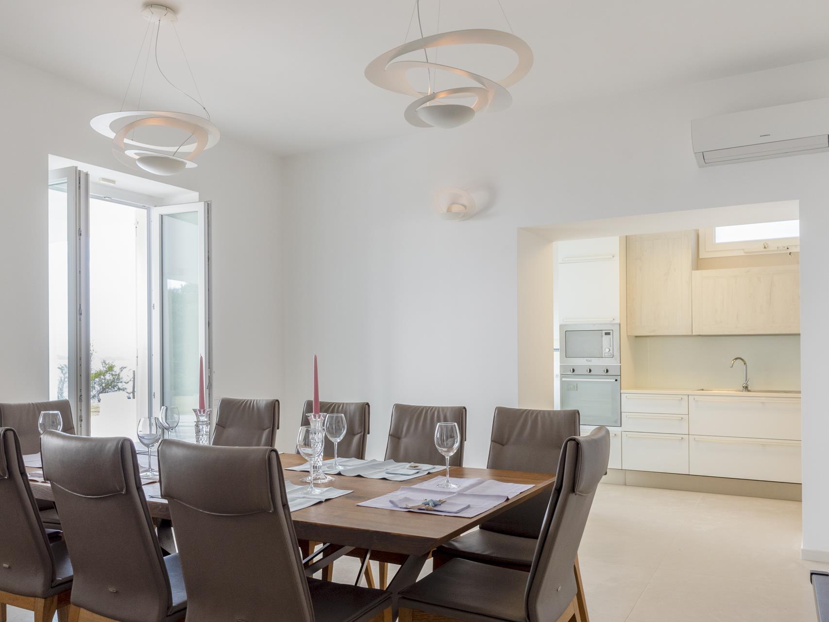
The villa of gross area on the two levels is about 220sqm. (total rooms no. 6 plus kitchen and no. 2 bathrooms) consists of: Ground floor with large covered porch (c.ca. 53sq.m.), where are located the entrance and living room, dining room, kitchen, guest room, a bathroom and the hallway-staircase connecting with the First floor; First floor where are located no. 2 double bedrooms, a guest bedroom, the hallway, bathroom, a large (c.ca. 53 sq.m.) and panoramic level terrace on the south side, a large and panoramic level terrace on the west side and a corridor on the north and east sides; solar pavement (c.ca. 101 sq.m.).
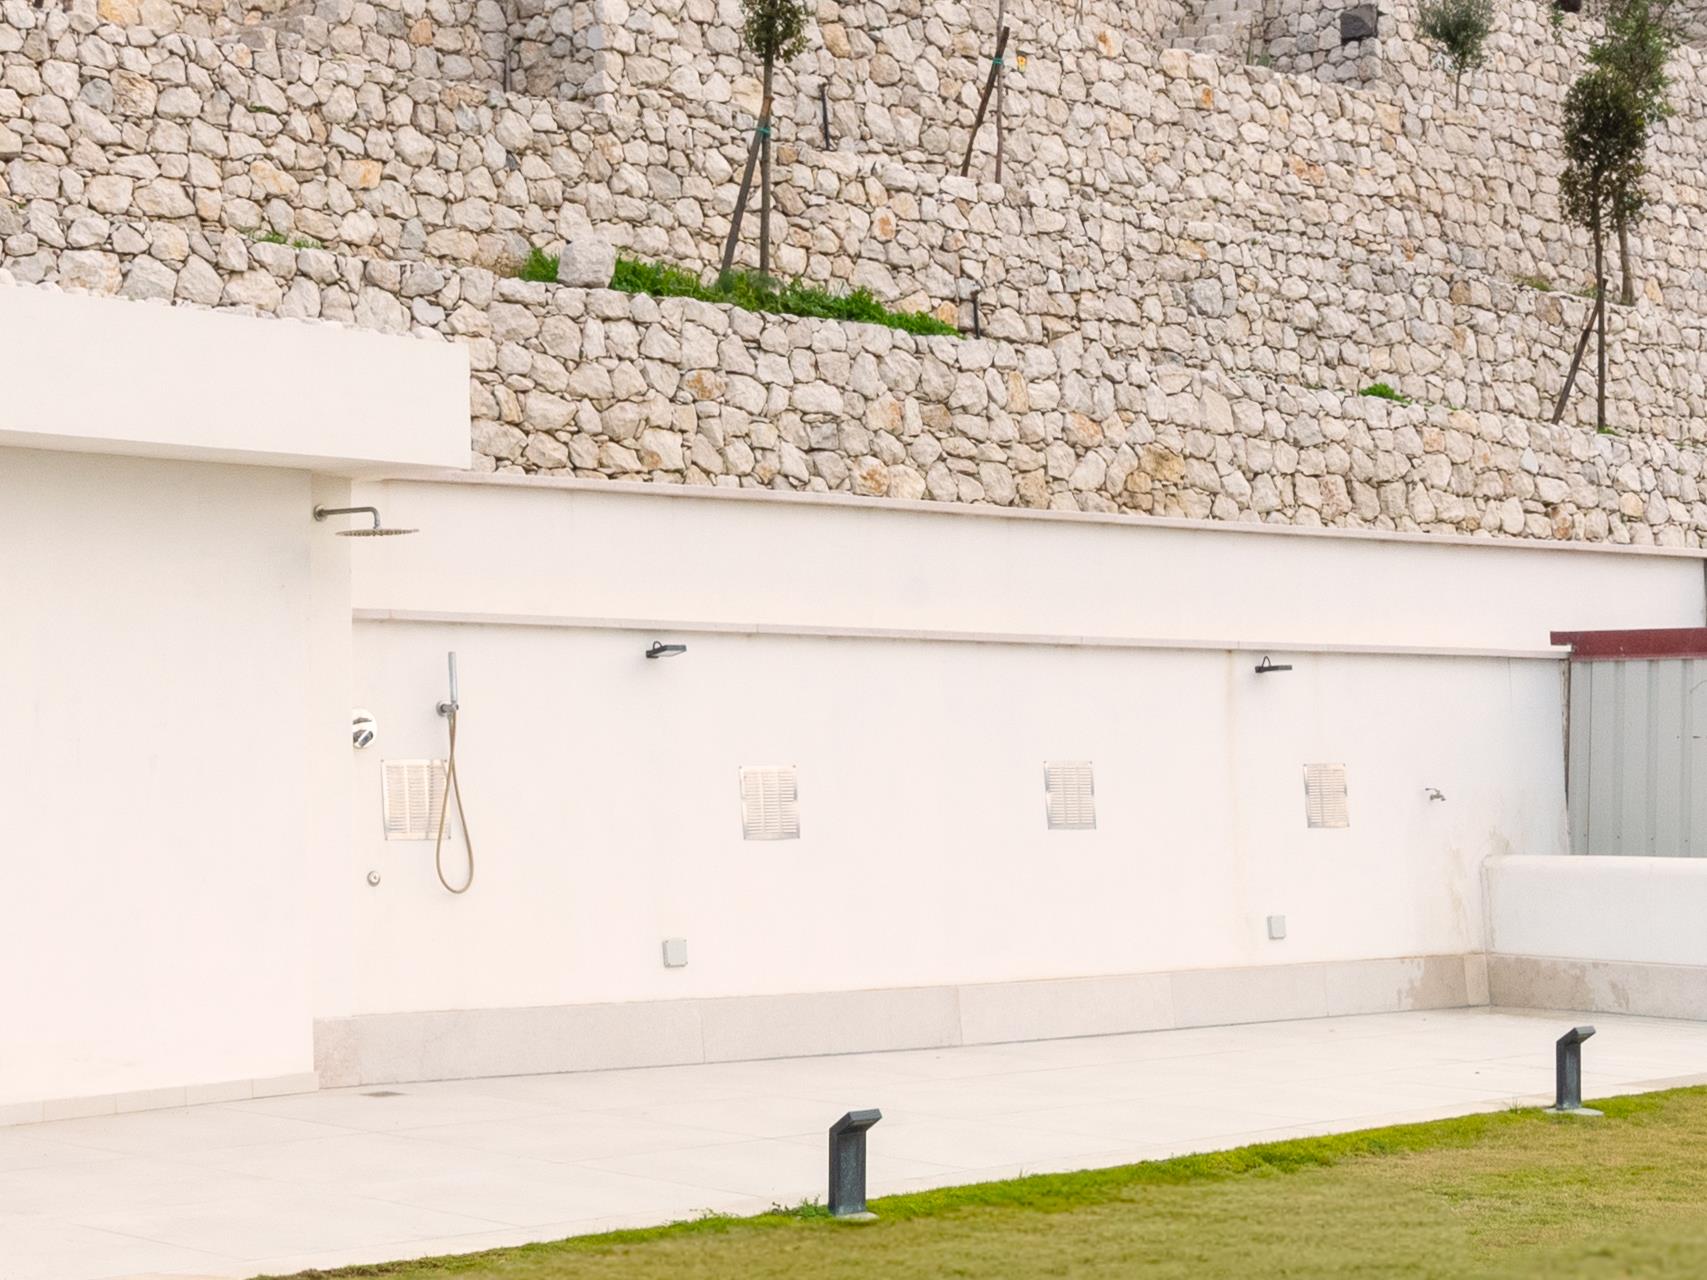
The outdoor area of about 6000sqm is finely landscaped with lawn and terraces cultivated with arborescences and vegetable gardens.
Characteristics
Garden solar pavement terrace
Mortgage Calculator*
*Il calcolo è da intendersi puramente simulativo e fornisce solo un'idea.
Apartment floors
Il Ground floor di 220mq Ground floor with a large covered porch (approx. 53sqm), where the entrance and living room, dining room, kitchen, guest room, a bathroom and the hallway-staircase connecting with the First Floor are located
Il Second floor di 220mq First floor where are located no. 2 double bedrooms, a guest bedroom, hallway, bathroom, a large (approx. 53 sq. m) and panoramic level terrace on the south side, a large and panoramic level terrace on the west side, and a corridor on the north and east sides
